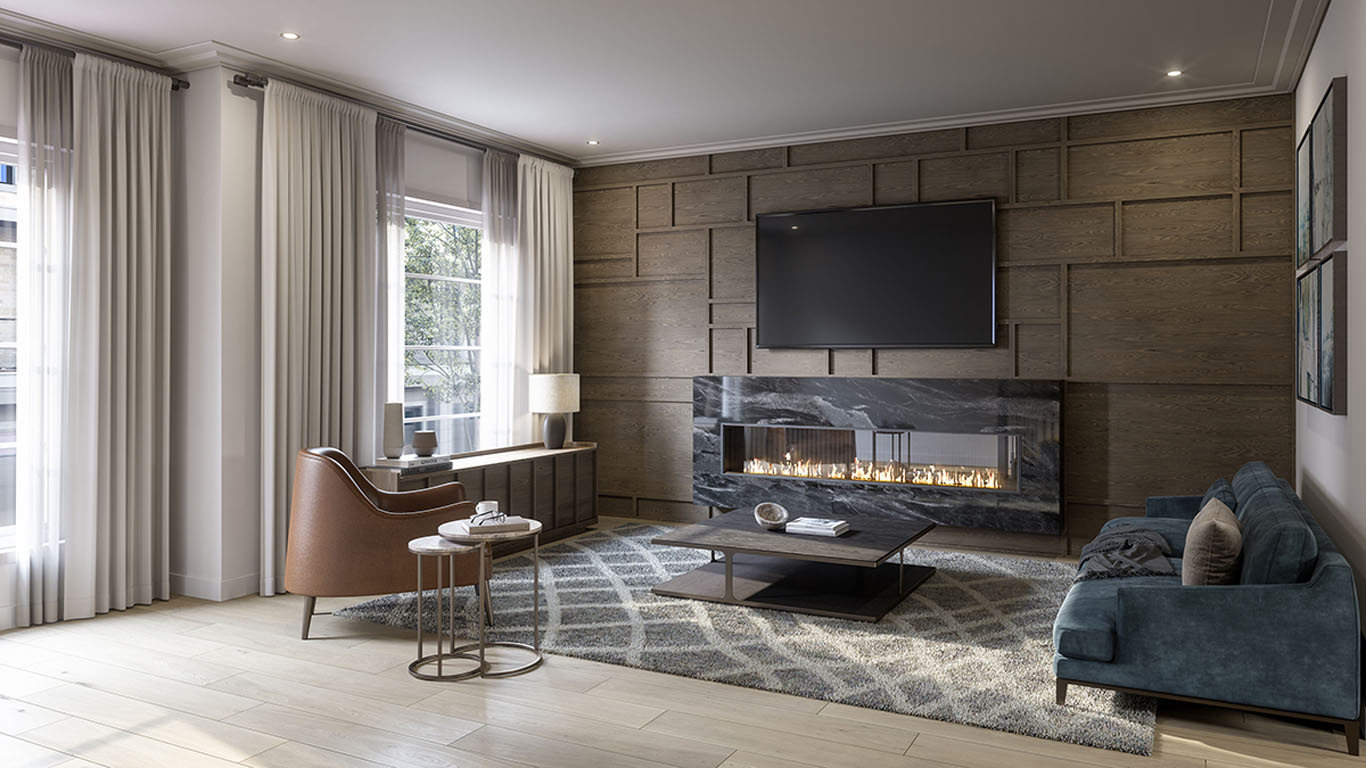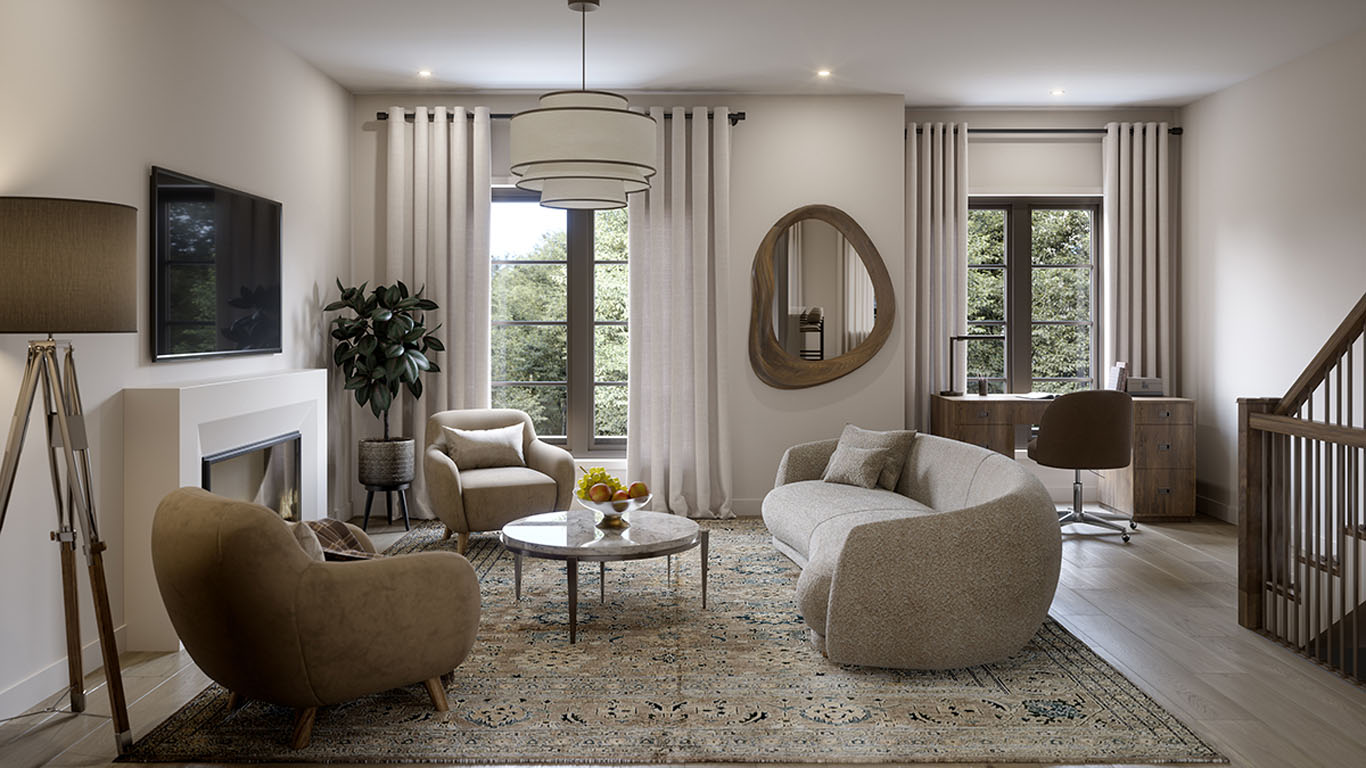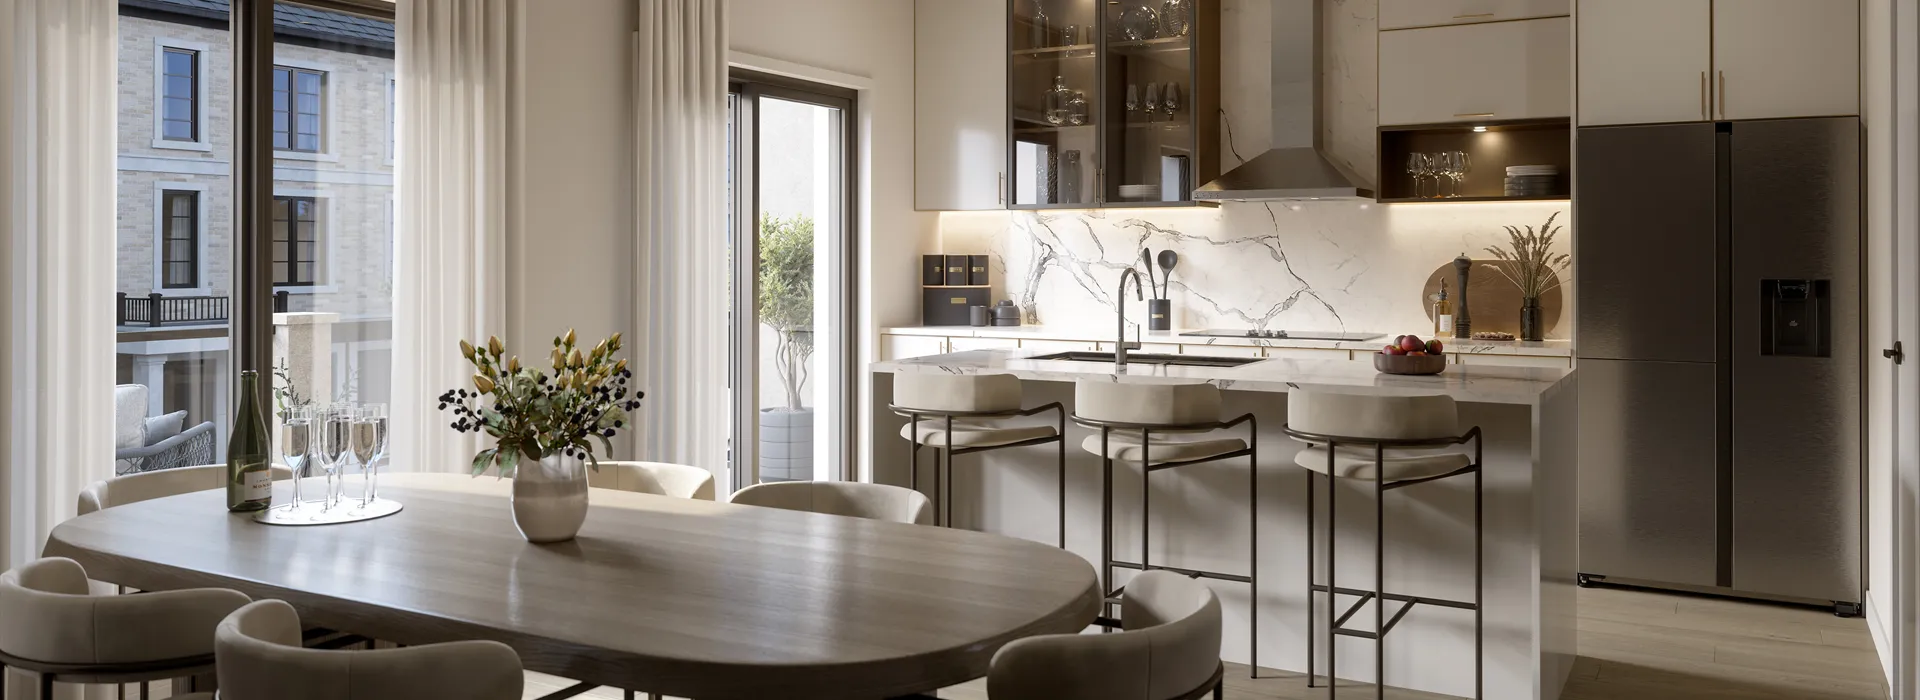
Refined Features

EXTERIOR & STRUCTURAL:
- Energy-efficient vinyl casement or fixed windows with Low-E glass and argon gas fill, as per plan.
- All operable windows to be complete with screens.
- Thermopane patio doors to balconies, as per plan.
- Aluminum soffits, fascias, eavestroughs, and flat roof caps as per plan.
- Insulated front entry door with black hardware and municipal house numbers.
- Overhead garage doors as per plan.
- Garage walls and ceilings to be drywalled, taped and primed.
- Exterior lighting at front entry, garage, and rear or side doors as per applicable plans.
- Exterior hose bib(s), quantity and location to be determined by the vendor.
- Two-stage asphalt driveway (consisting of base coat and topcoat.)
KITCHEN:
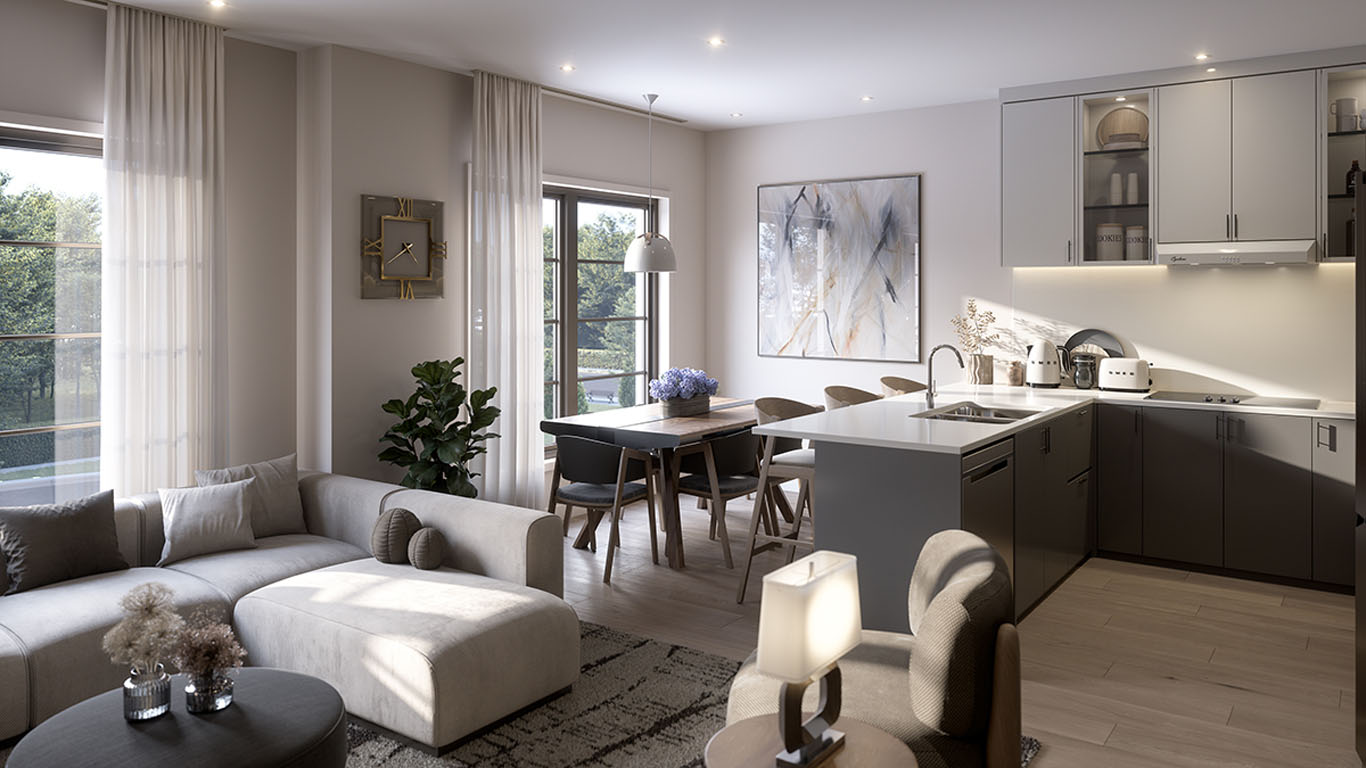
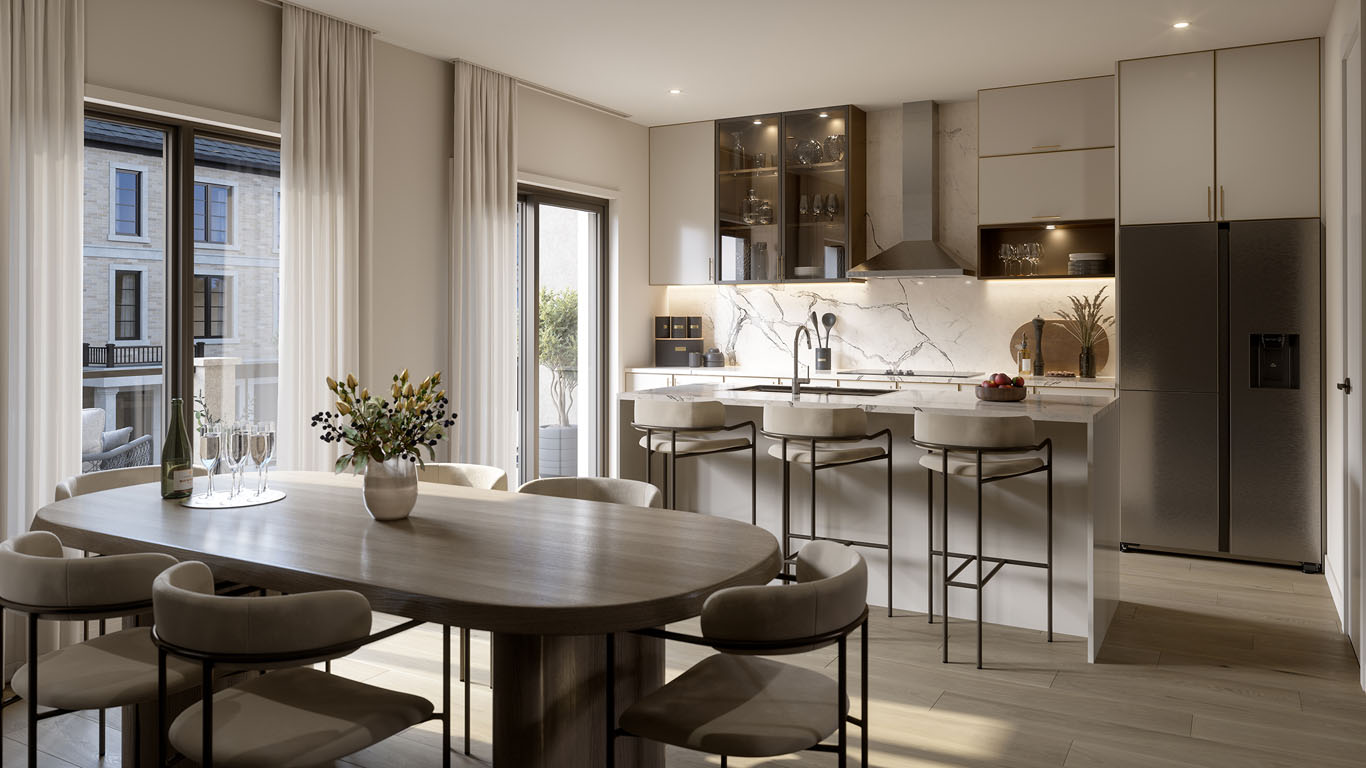
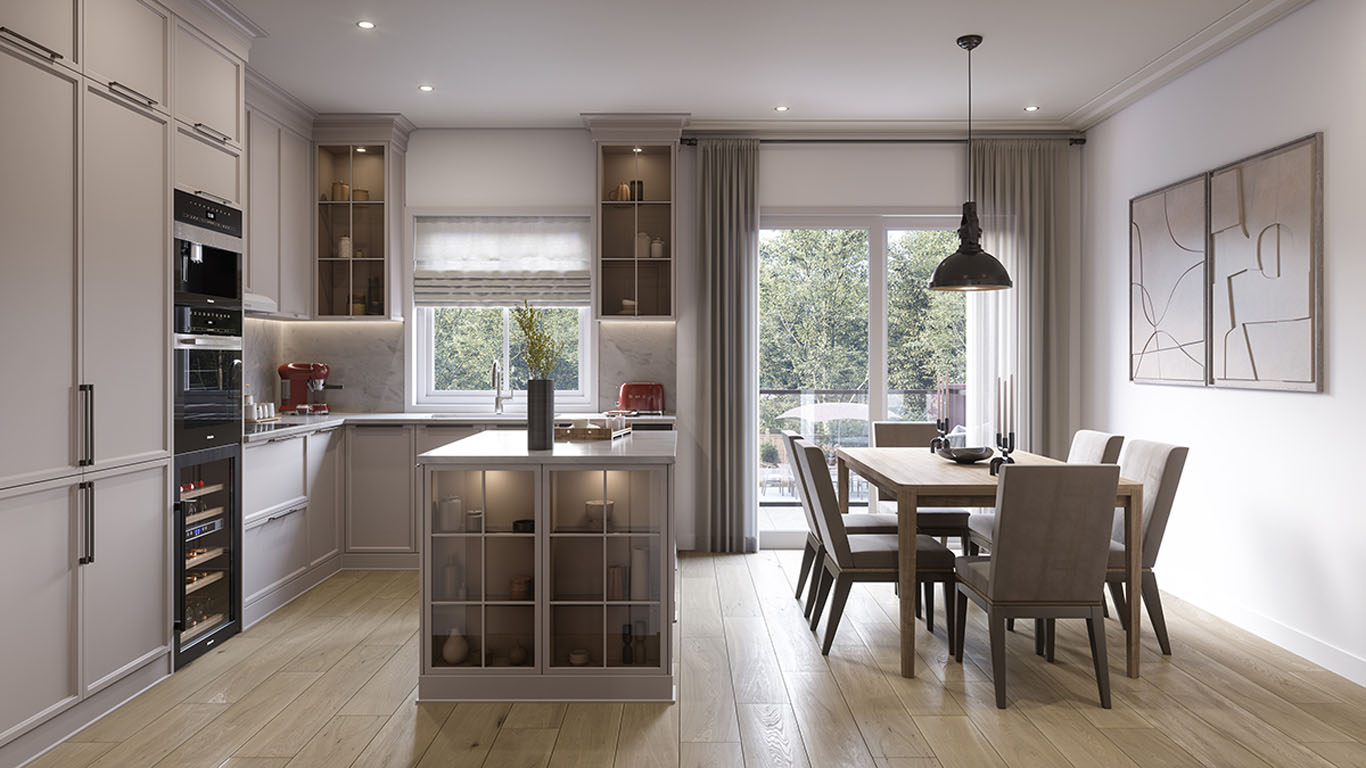
- Designer kitchen cabinetry as per plan with choice of colour and door style from vendor’s standard selections.
- Premium hard surface kitchen countertops as per plan from vendor’s standard selections of designer-curated hard surfaces.
- Kitchen island, where applicable as per plan.
- Stainless steel double bowl undermount sink with shut-off valves and single-lever pullout faucet.
- Electrical outlets at counter level for small appliances.
- Heavy-duty receptacle for electric stove and dedicated receptacle for fridge.
- Two-speed hood fan over stove, with approximately 6” vent directly to the exterior.
- Electrical rough-in with water valve for future dishwasher connection. Note that installation is not included, even if appliances are included as part of the agreement.
- Bulkheads included where applicable as per plan.
BATHS:
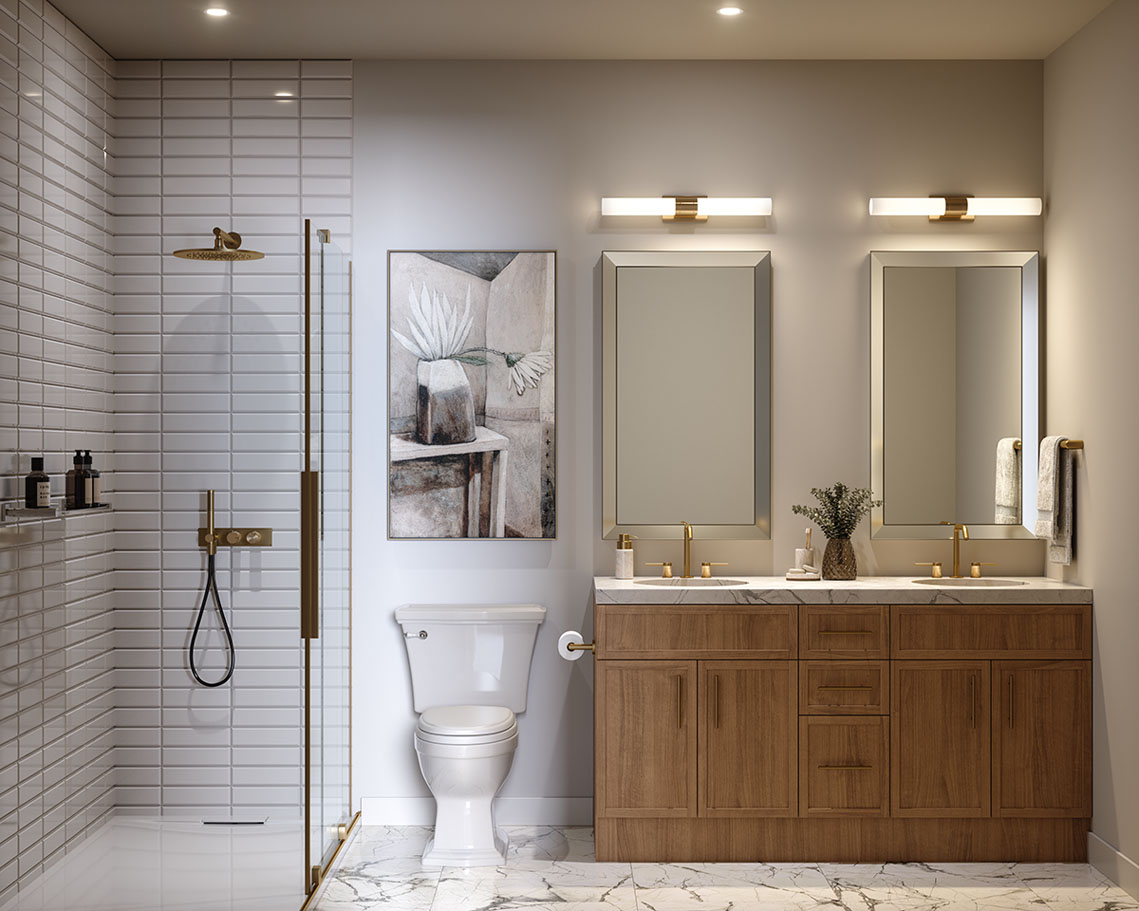
- Designer bathroom cabinetry from the vendor’s standard selections.
- Premium hard surface bathroom countertops as per plan from vendor’s standard selections.
- Pedestal sink in powder rooms, as per applicable plan.
- High efficiency polished chrome single lever faucets for all bathroom vanities, tubs and showers. Pop up drain stoppers in bathroom and powder room sinks.
- Modern vanity mirrors with strip lighting above in all bathrooms and powder rooms.
- Porcelain or ceramic floor and wall tiles in showers and tub enclosures as per plan, chosen from vendor’s standard selections.
- Framed glass shower stall with waterproof recessed lighting in primary ensuite, as per applicable plan.
- White acrylic bathtub/shower combination in all secondary bathrooms, as per applicable plan.
- Dual Ground-Fault Interrupter protection receptacles in all bathrooms and powder rooms as per plan.
- Pressure-balanced shower faucets in all bathrooms.
- All sinks to have shut off valves as per Ontario Building Code.
- Exterior-vented exhaust fans in all bathrooms and powder rooms.
- Privacy locks on all bathroom and powder room doors.
LAUNDRY:
- Water connection for washer with shutoff valve and venting for dryer in laundry room or in basement as per plan.
- Heavy duty electrical outlet for dryer, and standard outlet for washer.
HEATING:
- High velocity central heating and air conditioning systems for optimal comfort.
- Energy-efficient mechanical systems throughout.
- High-efficiency hot water system power-vented to the exterior on a rental basis.
INTERIOR FINISHES:
- Approximately 9-foot ceiling heights throughout, except where bulkheads, structure, or mechanical systems are required, as per plan.
- Designer-selected modern trim package painted white throughout, including 4” baseboards, 2-½” casings, and shoe moulding at tiled areas, as per plan.
- Choice of either modern flat or two-panel interior doors throughout finished areas from vendor’s standard selection, as per plan.
- Contemporary black lever handles on all interior doors in finished areas.
- Shelving installed in all closets, including linen closets and kitchen walk-in pantries, as per applicable plan.
- Natural oak staircase treads, risers, and stringers with clear finish.
- Wood handrail and pickets on stairwells as per applicable plan with a natural, clear finish.
ELECTRICAL:
- 200-amp electrical service with breaker panel, all to Electrical Safety Authority Specifications.
- Ceiling light fixtures provided throughout finished areas including bedrooms, kitchen, dining room, great room, stairways, and hallways, as per plan.
- LED lighting throughout interior.
- White decora-style switches and receptacles in finished areas, as per plan.
- Dedicated CAT-6 data outlet rough-in, with location determined by the vendor.
- One electrical outlet in garage and one outlet on the ceiling each for future garage door opener. One ceiling light is also provided in the garage.
- Electronic interior door chime for front door and side door as per applicable plan.
- Hard-wired smoke detectors and carbon monoxide detectors installed as required by the Ontario Building Code.
- EV Charger rough-in to be included in garage.
PAINTING:
- All interior walls to be painted with one coat of high-quality latex paint in a single colour from the vendor’s standard selection.
- All interior trim and doors to be painted with a semi-gloss white paint.
FLOORING:
- Approximately 12”x 24” imported porcelain or ceramic tile flooring in bathroom, powder room, and laundry room (except in unfinished areas) from vendor’s standard selections.
- Approximately 12”x24” tile in ground floor foyer from vendor’s standard selection, as per applicable plan.
- Approximately 5” laminate wood flooring throughout finished areas excluding tiled areas to be chosen from the vendor’s standard selections, as per plan.
All finishes and materials are to be chosen with assistance of the Icon Homes’ and Dash Developments’ interior design consultant. All materials and selections are to be chosen from the Builder’s samples per the Builder’s specifications.
*See agreement of purchase and sale for full details. Renderings are artist’s concept and may include upgraded features. E. & O. E. April 2026.